
REMAX Alto Verbano - Germignaga Via VoltaMichele Funaro
€410,000
Detached villa for sale in Cremenaga
4 rms4 rooms200 sqm2 baths2 bathroomsduplexTwo levels
Villa Singola di Prestigio a Cremenaga: Oasi sul Fiume a un Passo dalla Svizzera
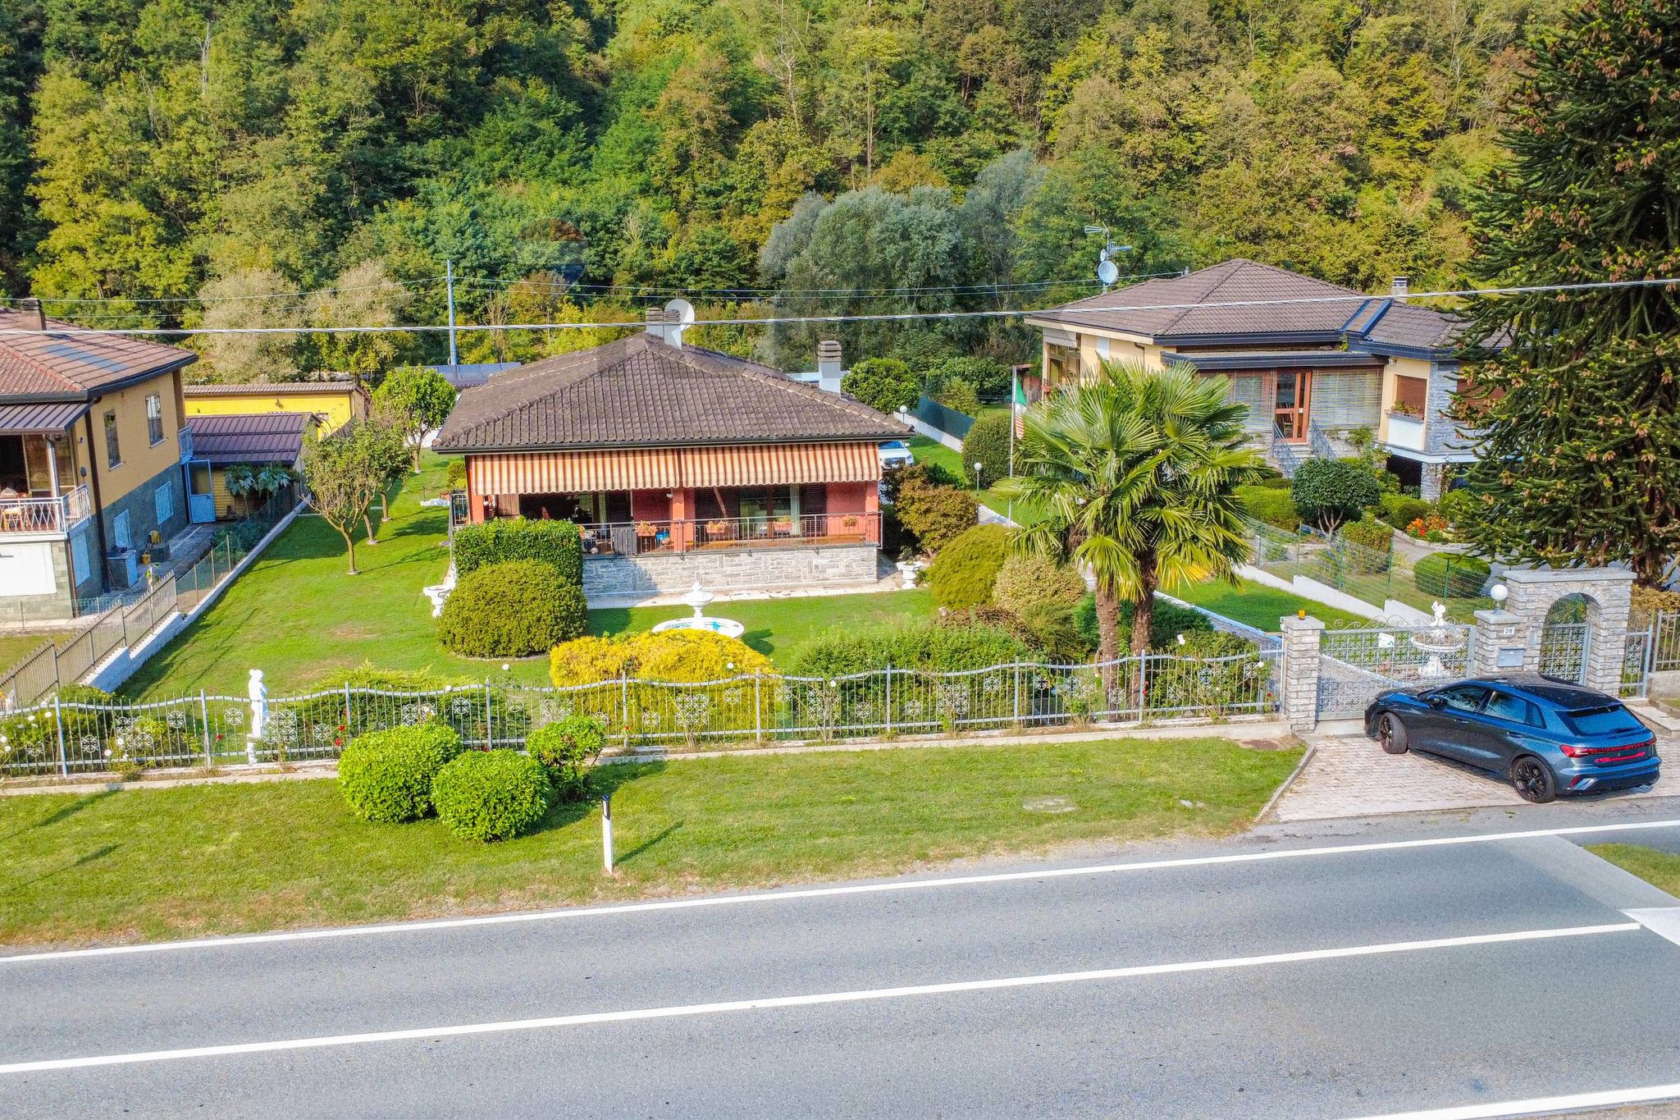
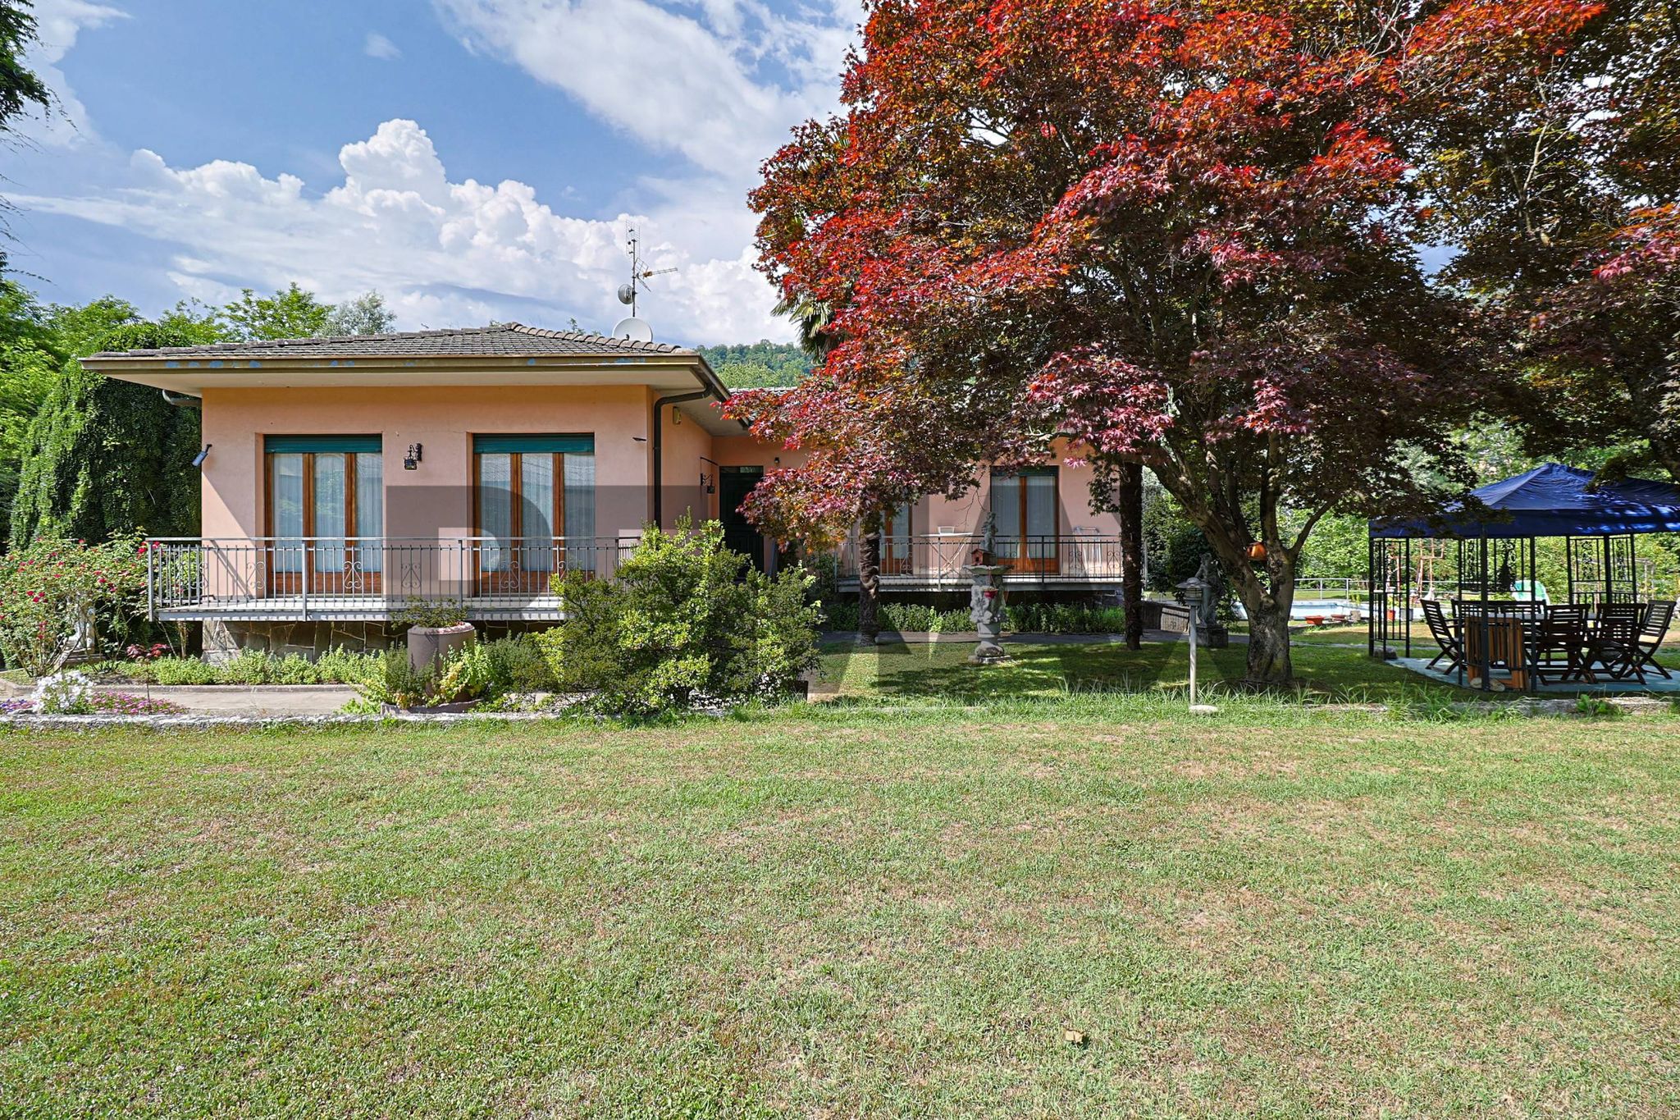
In una tranquilla e soleggiata zona residenziale di Cremenaga, a pochissimi passi dalla dogana, proponiamo in vendita una magnifica villa singola. Una proprietà esclusiva che unisce ampi spazi, indipendenza totale e tecnologie di ultima generazione per il massimo risparmio energetico, perfetta per le esigenze di una famiglia e strategicamente ineguagliabile per i lavoratori frontalieri.
Gli Esterni: 1.400 mq di Parco e Accesso Privato al Fiume
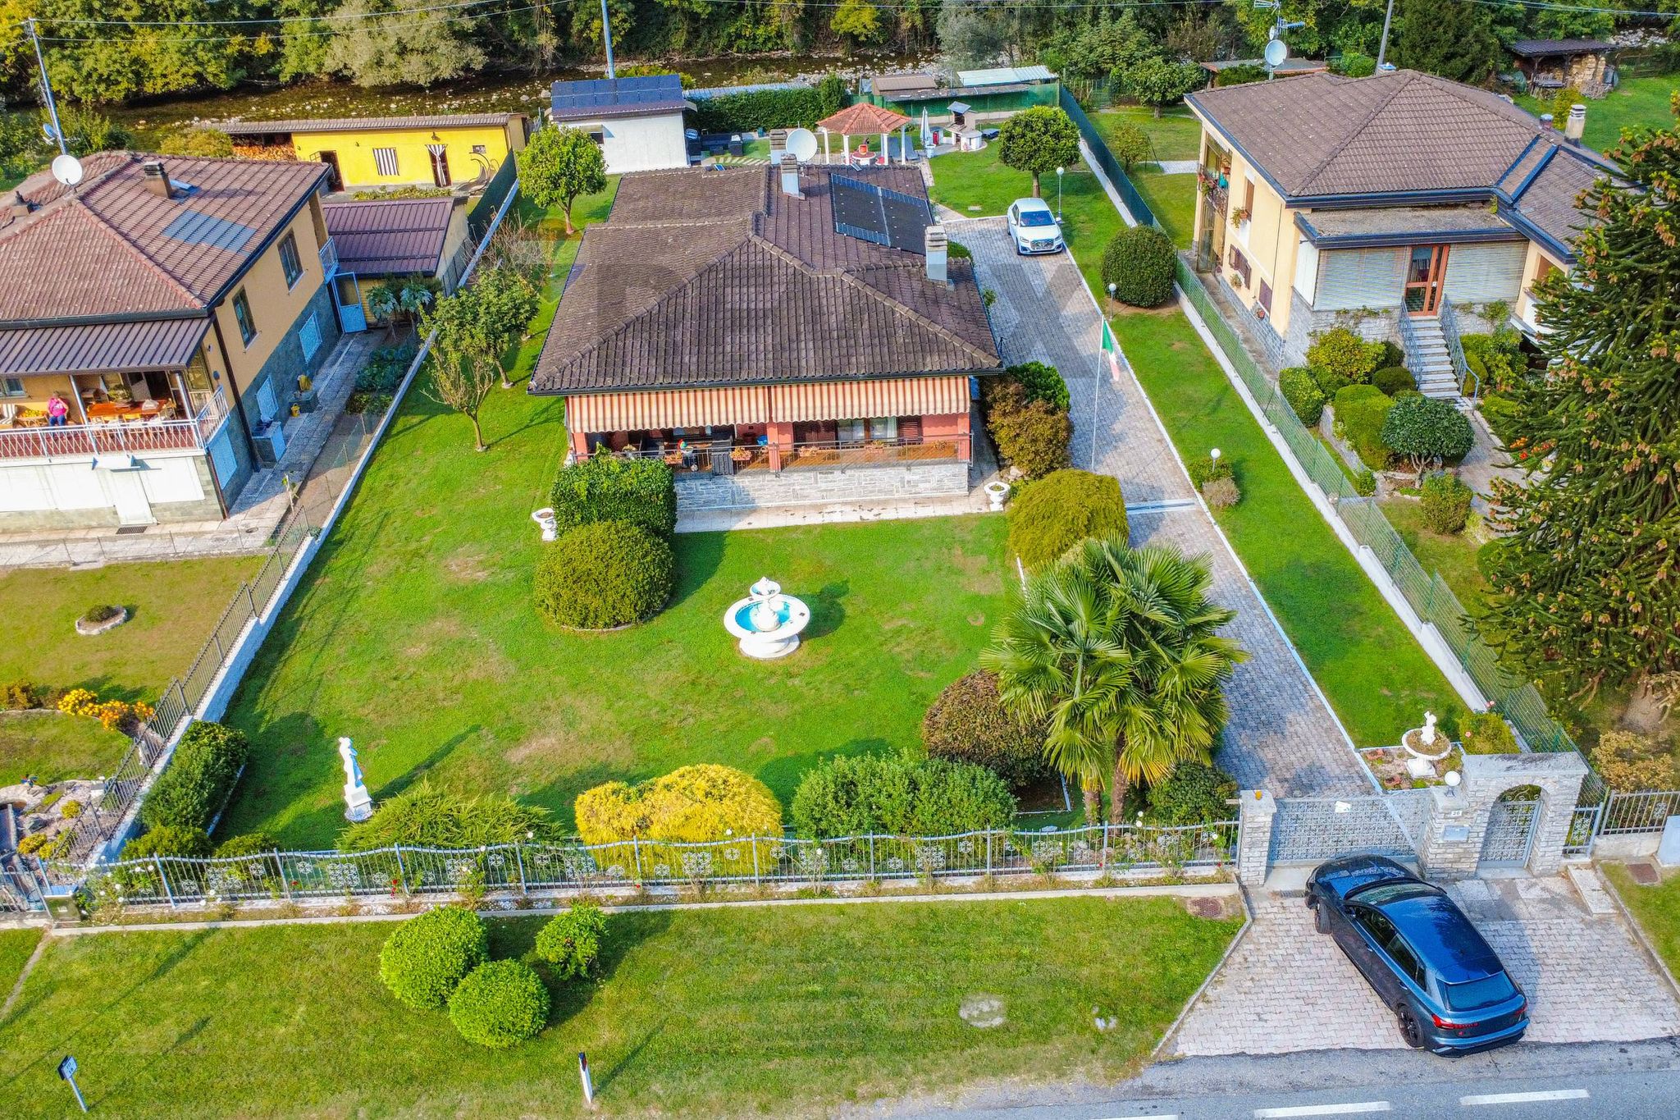
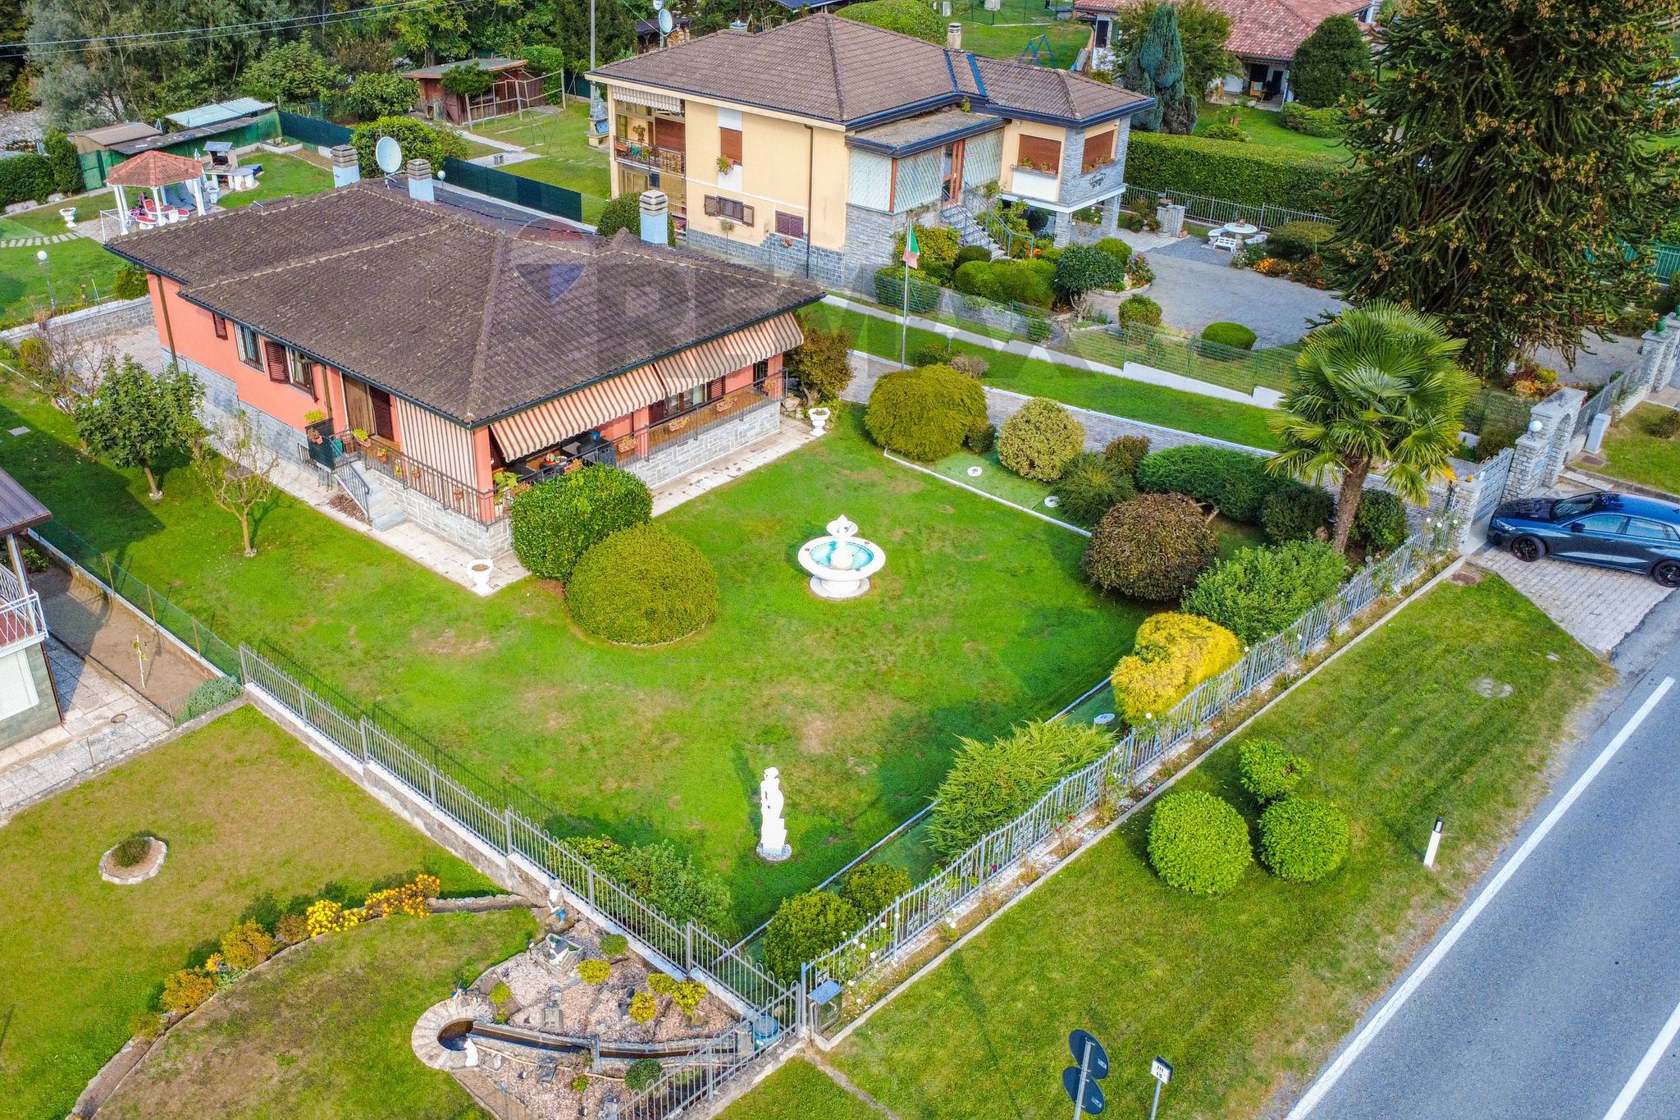
La villa è circondata da un giardino piantumato di ben 1.400 mq, curato in ogni minimo dettaglio. La parte frontale accoglie gli ospiti con estrema eleganza, impreziosita da una fontana e sculture in stile classico che donano alla proprietà un respiro artistico e un fascino senza tempo. Sul retro, la privacy regna sovrana: a disposizione c'è un gazebo e un'area barbecue attrezzata con cucina e griglia in corpo staccato, lo scenario ideale per le cene estive. A rendere l'immobile un vero gioiello è il confine naturale con il fiume, comodamente raggiungibile tramite un suggestivo accesso diretto a gradini di proprietà esclusiva.
L'Abitazione Principale (Piano Terra - 172 mq)
Il piano terra ospita l'abitazione principale, caratterizzata da metrature generose e un'eccellente luminosità:
La Taverna: Un Secondo Appartamento Indipendente
Scendendo al piano seminterrato tramite la scala interna, si accede a una taverna di ampie metrature strutturata come una vera e propria abitazione secondaria. L'ambiente è composto da un grande locale principale, una seconda cucina, una camera, un bagno, un'area lavanderia e un locale tecnico separato. Una soluzione estremamente versatile, perfetta per accogliere ospiti, garantire la giusta privacy a un figlio grande o realizzare uno studio professionale direttamente a casa.
Efficienza Energetica al Top e Pertinenze
La villa è stata sapientemente aggiornata per garantire un'efficienza termica d'eccellenza, abbattendo radicalmente i costi di gestione:
Completano la proprietà un generoso box doppio con comodo accesso diretto interno all'abitazione, un ulteriore posto auto coperto e un lungo vialetto d'ingresso che consente il parcheggio di numerosi veicoli per eventuali ospiti.
--
Exklusive freistehende Villa in Cremenaga: Eine Oase am Fluss, nur einen Katzensprung von der Schweiz entfernt
In einer ruhigen und sonnigen Wohngegend von Cremenaga, nur wenige Schritte vom Grenzübergang entfernt, bieten wir eine herrliche freistehende Villa zum Verkauf an. Ein exklusives Anwesen, das großzügige Räumlichkeiten, absolute Unabhängigkeit und modernste Technologien für maximale Energieeinsparung vereint – perfekt für die Bedürfnisse einer Familie und strategisch unübertroffen für Grenzgänger.
Der Außenbereich: 1.400 m² Park und privater Zugang zum Fluss
Die Villa ist von einem 1.400 m² großen, bis ins kleinste Detail gepflegten Garten umgeben. Der vordere Bereich empfängt die Gäste mit äußerster Eleganz und wird durch einen Springbrunnen sowie Skulpturen im klassischen Stil bereichert, die dem Anwesen einen künstlerischen Charakter und zeitlosen Charme verleihen. Auf der Rückseite herrscht absolute Privatsphäre: Dort stehen ein Pavillon und ein Grillbereich mit separater Küche und Grill zur Verfügung – der ideale Rahmen für Sommerabende. Was die Immobilie zu einem wahren Juwel macht, ist die natürliche Grenze zum Fluss, der bequem über einen malerischen, direkten Zugang über Stufen erreicht werden kann, die ausschließlich dem Anwesen gehören.
Die Hauptwohnung (Erdgeschoss – 172 m²)
Im Erdgeschoss befindet sich die Hauptwohnung, die sich durch großzügige Raumaufteilung und hervorragende Lichtverhältnisse auszeichnet:
Die Taverne: Eine zweite, eigenständige Wohnung
Über die Innentreppe gelangt man ins Untergeschoss zu einer großzügigen Taverne, die wie eine echte Zweitwohnung gestaltet ist. Der Raum besteht aus einem großen Hauptraum, einer zweiten Küche, einem Schlafzimmer, einem Badezimmer, einem Waschraum und einem separaten Technikraum. Eine äußerst vielseitige Lösung, perfekt, um Gäste zu beherbergen, einem erwachsenen Kind die nötige Privatsphäre zu gewährleisten oder direkt zu Hause ein professionelles Arbeitszimmer einzurichten.
Höchste Energieeffizienz und Nebengebäude
Die Villa wurde fachmännisch modernisiert, um eine hervorragende thermische Effizienz zu gewährleisten und die Betriebskosten drastisch zu senken:
Abgerundet wird das Anwesen durch eine großzügige Doppelgarage mit bequemem direktem Zugang zum Hausinneren, einen weiteren überdachten Stellplatz und eine lange Zufahrtsallee, auf der zahlreiche Fahrzeuge für eventuelle Gäste geparkt werden können.
This stunning single-family villa in Cremenaga presents an exceptional opportunity for those seeking a spacious and well-appointed home. With a generous 260 square meters, the property boasts six rooms, including four comfortable bedrooms and three modern bathrooms, ensuring ample space for families or those who enjoy entertaining. The villa is in excellent condition, featuring high-quality finishes such as parquet flooring and a charming fireplace, which adds a touch of warmth and elegance to the living spaces. Natural light floods the interiors, enhancing the inviting atmosphere throughout. The expansive terrace of 33 square meters offers a perfect setting for al fresco dining or relaxing while taking in the views of the beautifully landscaped 1400 square meter garden. This outdoor oasis not only provides a peaceful retreat but also ample space for recreational activities or gardening enthusiasts. Location is another significant advantage of this property. Cremenaga is a tranquil area that combines the serenity of nature with convenient access to essential services. Residents can enjoy nearby schools, shops, and public transport options, making daily life both comfortable and accessible. The proximity to green areas encourages an active lifestyle, with opportunities for hiking, cycling, and enjoying the picturesque surroundings. This villa not only offers a luxurious living space but also a lifestyle characterized by comfort, convenience, and tranquility. With its blend of modern amenities and serene environment, it is an ideal choice for those seeking a beautiful family home in a desirable location that caters to both relaxation and recreation.
No points of interest loaded for this category
Via Provinciale 26, Cremenaga (Varese)
Energy class E
EPG
263.39 kWh/m² year
Term (in years)
Down payment
€123,000
Mortgage amount
€492,000
Monthly payment (estimate*)
powered by

Representative example: The figures shown for instalments, interest, principal and duration are estimated by 24MAX as of today on the basis of the reference rates (EURIBOR, ECB, EUROIRS), are to be considered merely indicative and do not constitute an offer from the Notarising Institution. The granting of the mortgage and the proposed terms are subject to the assessment and approval of the disbursing bank based on the client's financial profile. The APR calculation is performed independently by 24MAX according to the criteria set out in the provision on the transparency of banking and financial transactions and services of Banca d'Italia dated 29 July 2009 and subsequent amendments. Under current regulations, the client will receive the documentation on 'Home Loan Information' and the “European Standardised Information Sheet (ESIS)” before signing the contract to review the definitive clauses and conditions of the mortgage; they may also consult the Trasparenza page for information sheets and other banking transparency documents. To identify the financial solution best suited to your needs, please contact one of our consultants.
Via Cavour 5

Via Campagnetta 10

Via Europa 21

via per Domo 2

Via Uberto da Masanzana snc