
REMAX Alto Verbano - Germignaga Via VoltaDaniele Badi
€130,000
Apartment for sale in Montegrino Valtravaglia, Riviera
via Margorabia
3 rms3 rooms85 sqm1 bath1 bathroomtopTop floor
RESIDENZE SANTA ROSA
ELEGANZA, TECNOLOGIA E SOSTENIBILITA' A POCHI PASSI DAI LAGHI
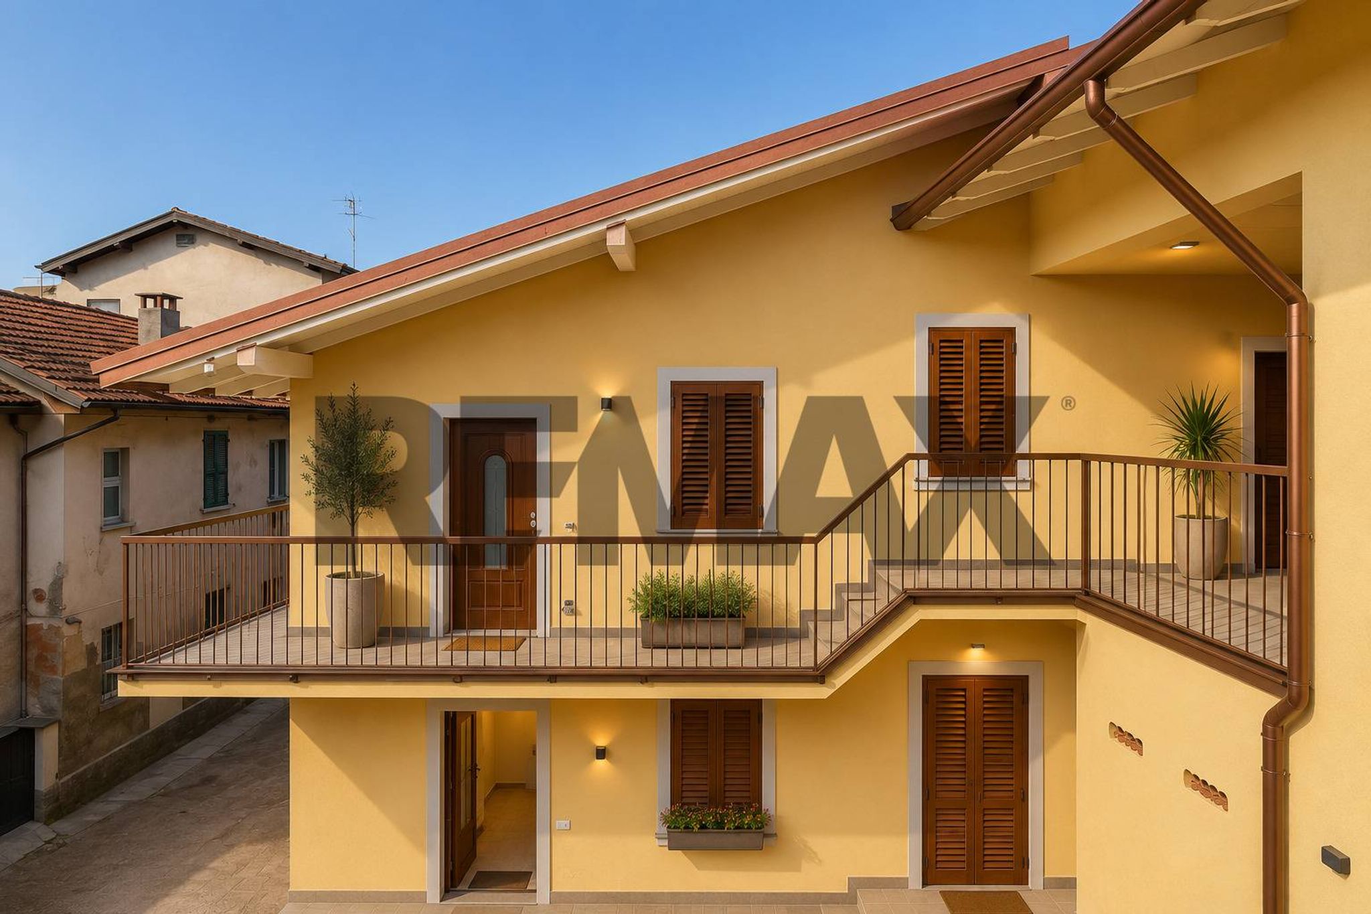
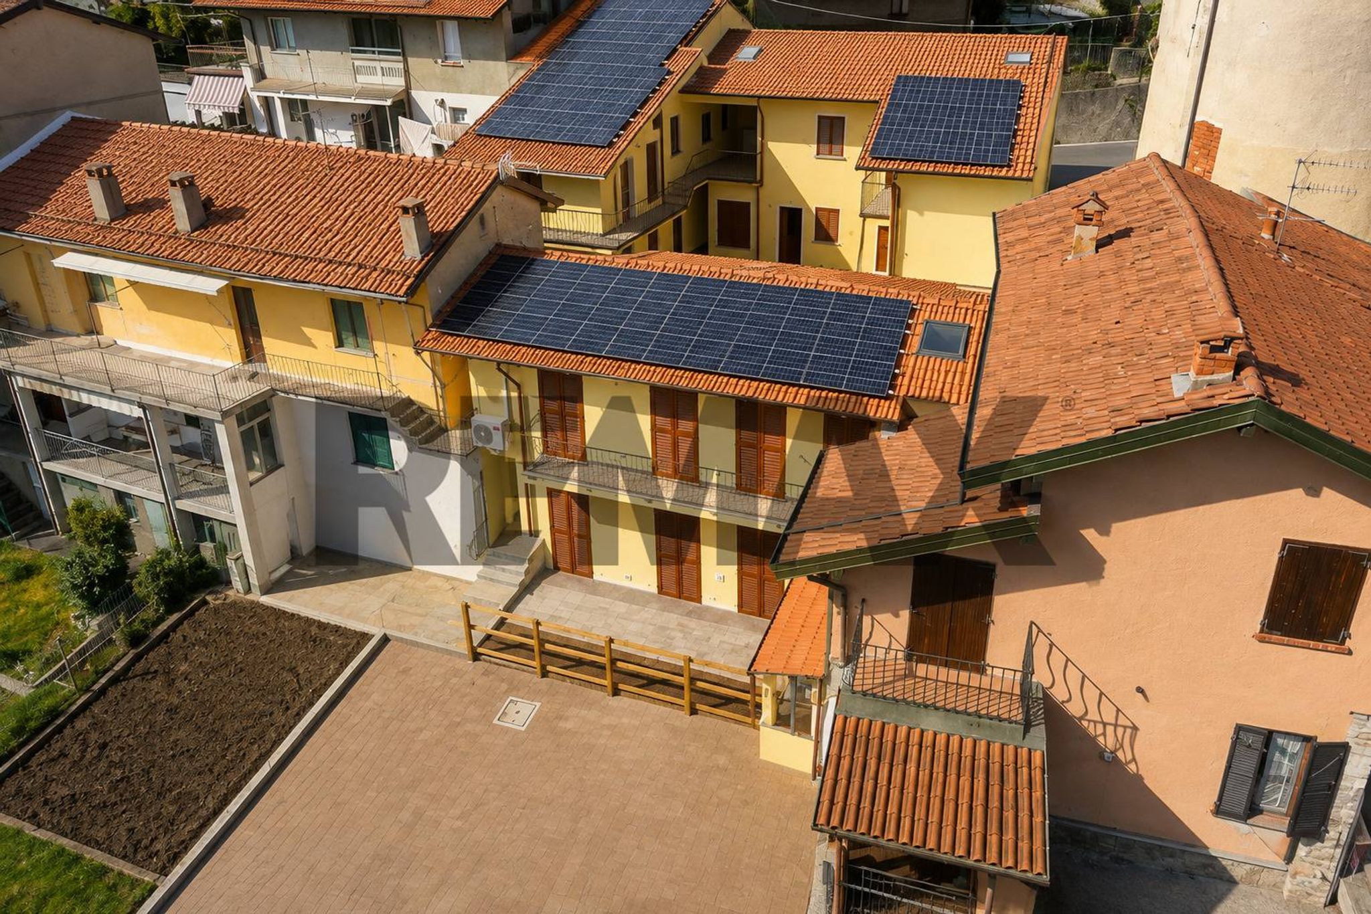
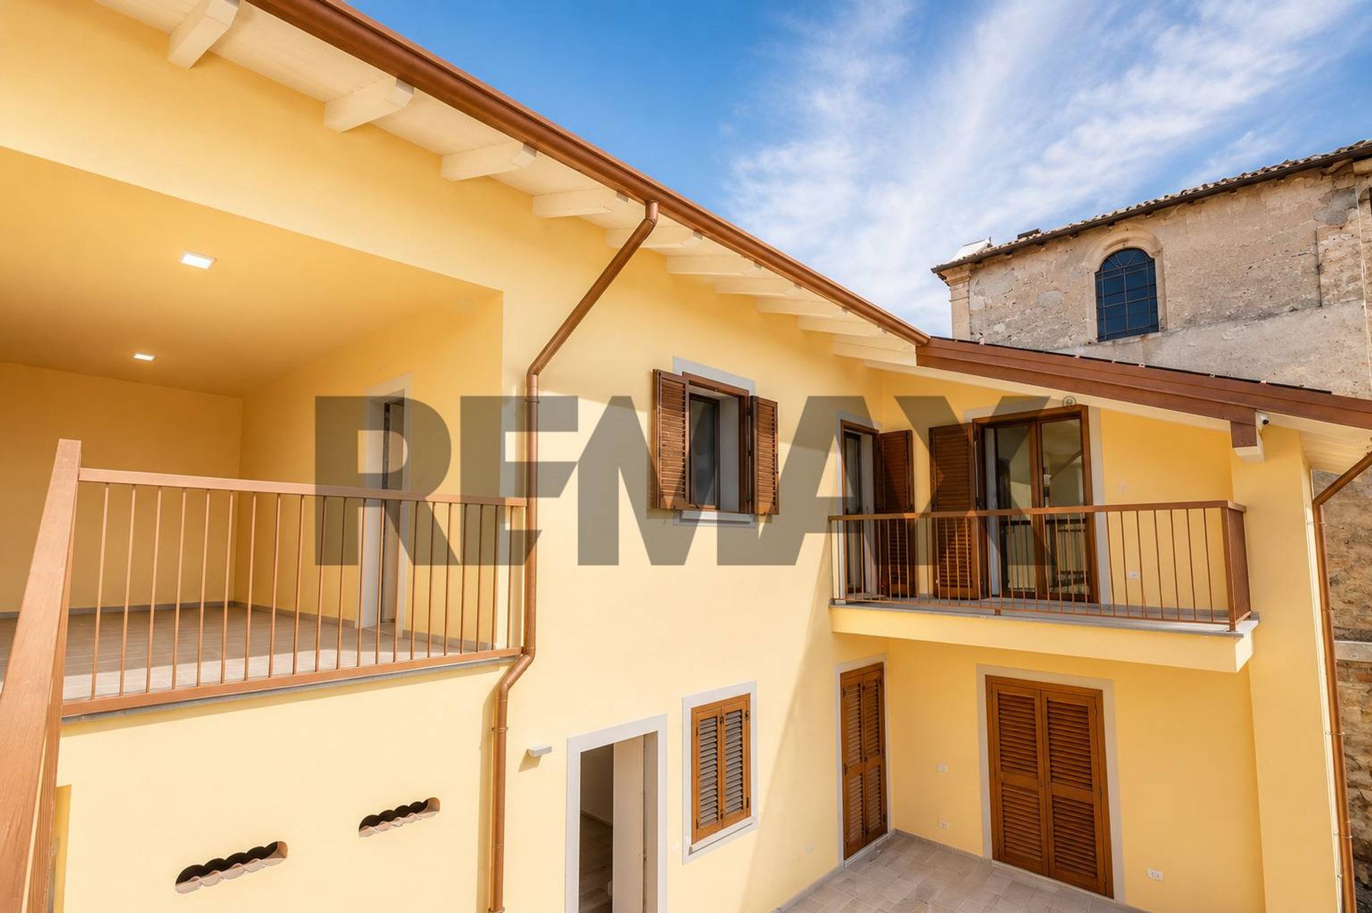
A pochi passi dalle sponde del Lago di Varese e dal Lago Maggiore nascono le Residenze Santa Rosa, un intervento di completa riqualificazione di un caratteristico contesto cortilizio, trasformato in un moderno complesso residenziale dove il fascino dell'architettura tradizionale incontra le più attuali tecnologie per il comfort e l'efficienza energetica.
Il progetto è stato concepito per offrire abitazioni contemporanee, caratterizzate da ambienti curati, finiture e soluzioni impiantistiche all'avanguardia. Tutte le unità raggiungono la classe energetica A4, il massimo livello previsto dalla classificazione energetica, grazie a un'attenta progettazione dell'involucro edilizio e all'impiego di sistemi tecnologici ad alta efficienza.
Le abitazioni sono dotate di impianto fotovoltaico da 3 kWp con sistema di accumulo da 10 kWh, studiato per ottimizzare la produzione e l'utilizzo dell'energia, contribuendo alla riduzione dei consumi e dei costi di gestione. Sono inoltre presenti sistemi di climatizzazione ad alta efficienza e soluzioni di domotica Tuya, integrabili con Alexa e Apple HomeKit, per gestire in modo semplice e intuitivo le principali funzioni della casa.
Le diverse abitazioni sono tutte progettate come trilocali, con distribuzioni interne funzionali e ambienti pensati per garantire comfort e vivibilità. Balconi, terrazzi e spazi esterni, dove presenti, completano le proprietà offrendo piacevoli affacci sul contesto circostante.
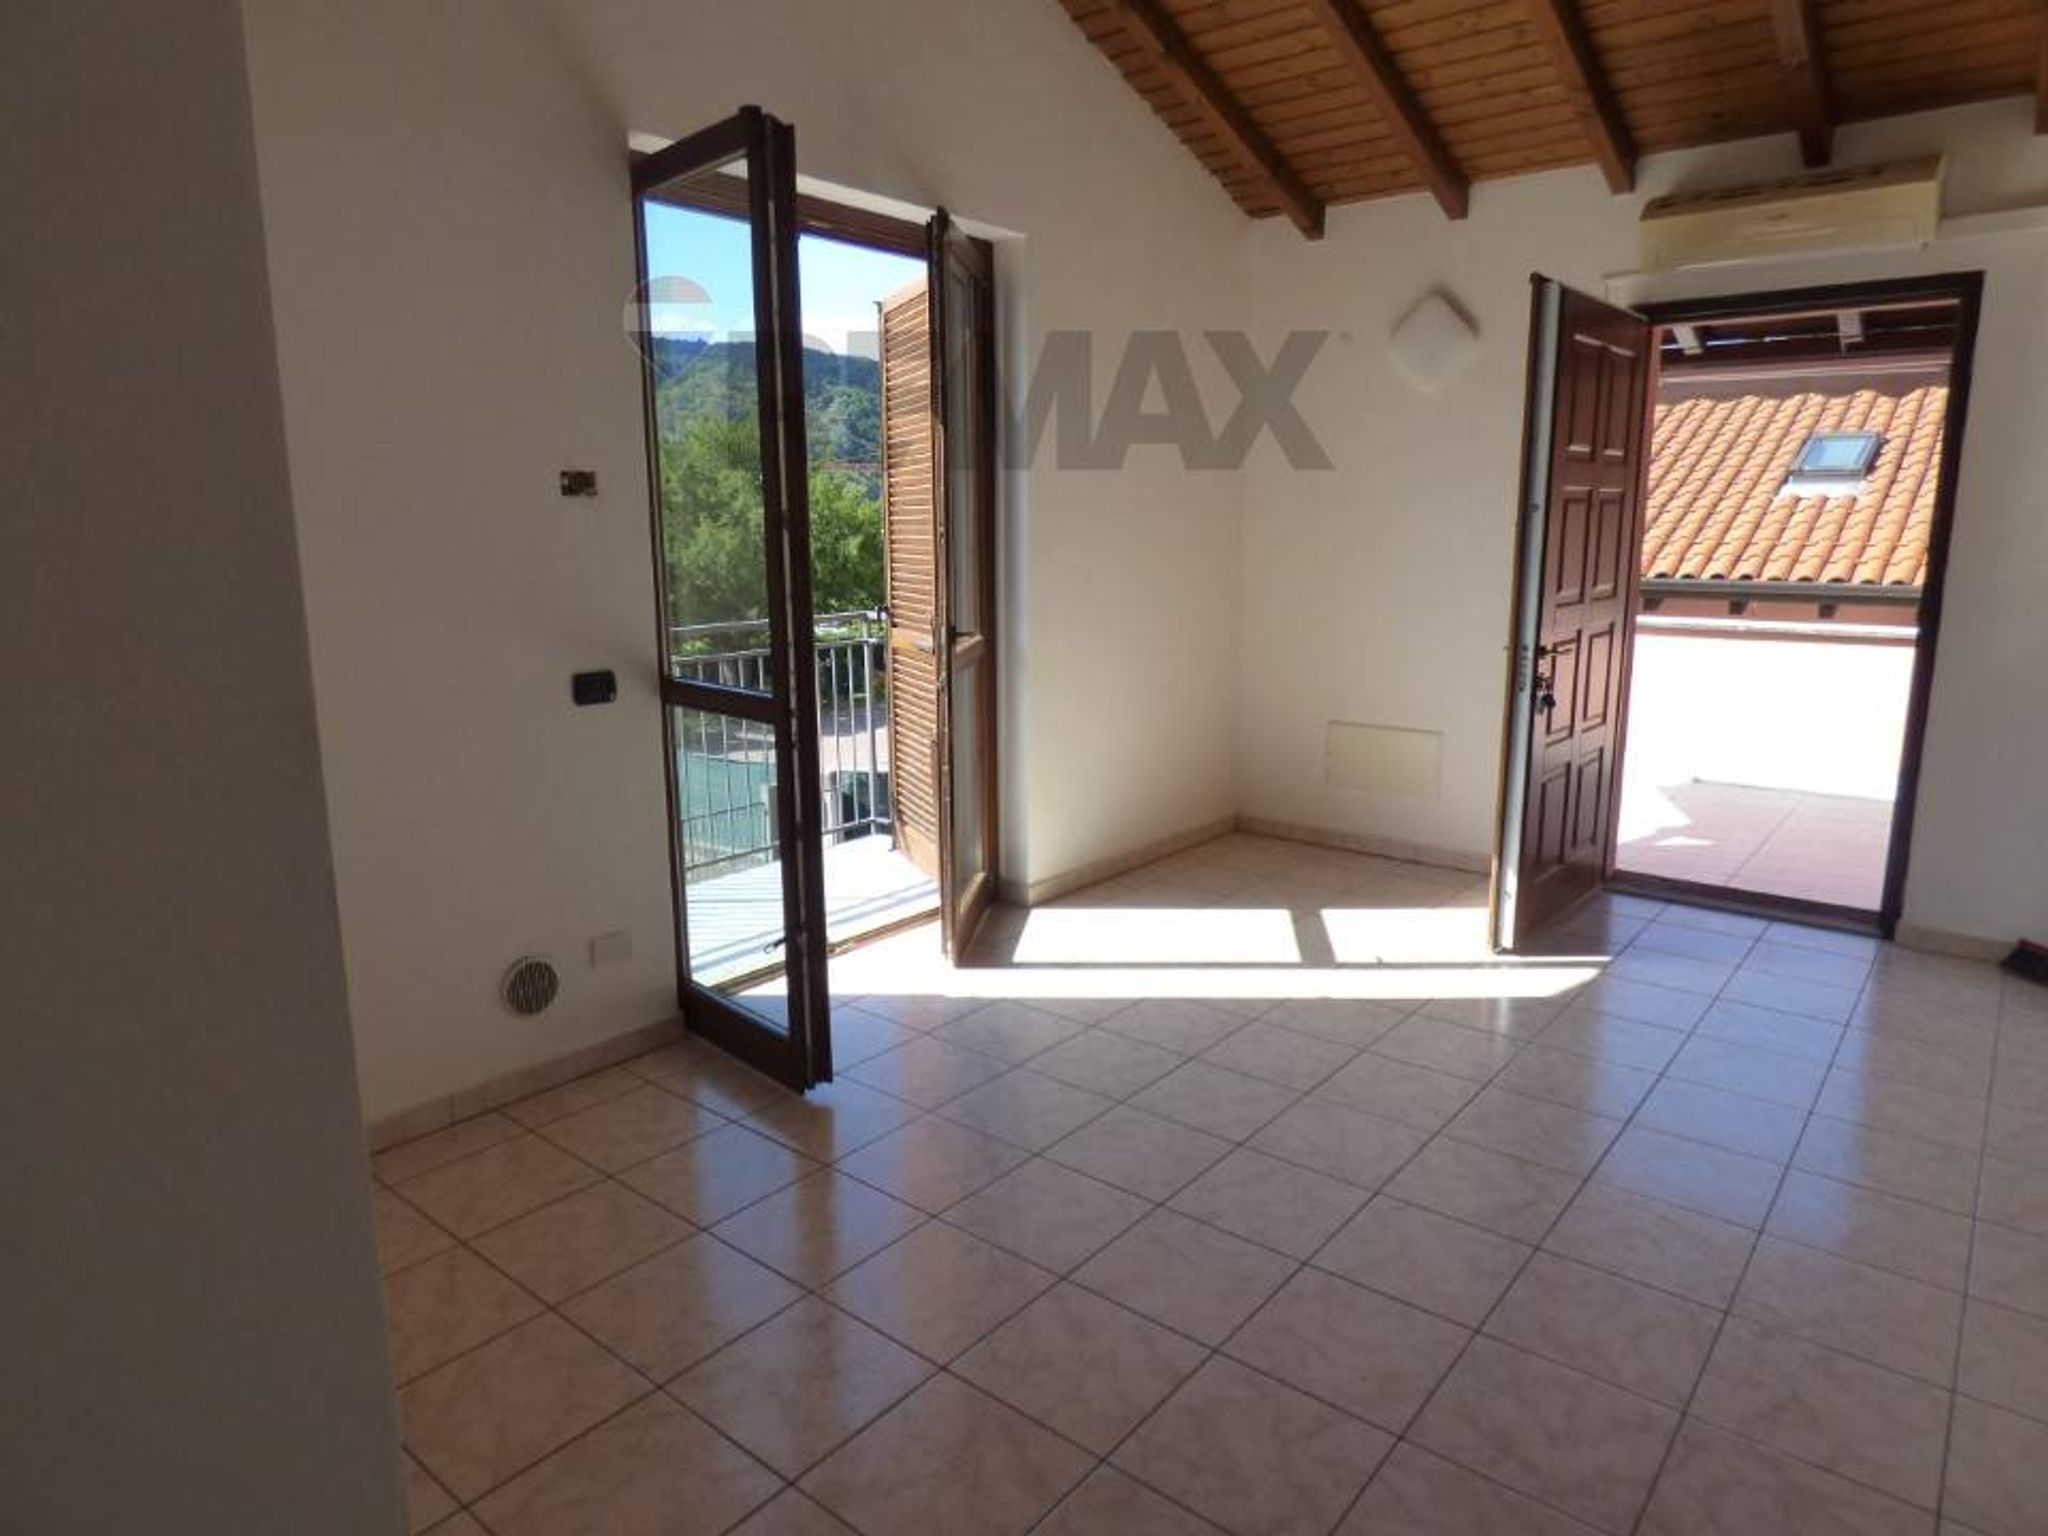
Particolare attenzione è stata dedicata anche alla scelta delle finiture: pavimenti in gres porcellanato effetto legno, rivestimenti in ceramica smaltata, sanitari sospesi con sedile soft-close e rubinetteria di qualità caratterizzano gli ambienti e conferiscono alle abitazioni un'immagine elegante e contemporanea.
Le camere sono state progettate per offrire un'atmosfera calda e accogliente, con finiture curate e climatizzazione dedicata, mentre i bagni uniscono estetica e funzionalità attraverso materiali e componenti selezionati.
Le Residenze Santa Rosa rappresentano una proposta abitativa pensata per chi desidera una casa nuova, efficiente e tecnologicamente evoluta, senza rinunciare al carattere e alla personalità di un contesto completamente riqualificato.
Una soluzione ideale sia come abitazione principale sia come investimento, in una posizione strategica tra il Lago di Varese e il Lago Maggiore, immersa nel verde e ben collegata ai principali centri della provincia.
LE ABITAZIONI DISPONIBILI:
APPARTAMENTO C – € 145.000
Trilocale di 86,70 mq commerciali, situato al primo piano, con balcone privato di 12,45 mq e posto auto privato.
APPARTAMENTO B – € 153.000
Trilocale di 94,60 mq commerciali, situato al piano terra, con posto auto privato.
APPARTAMENTO D – € 170.000
Trilocale di 94,60 mq commerciali, situato al primo piano, con balcone di 5 mq e posto auto privato.
APPARTAMENTO F – € 195.000
La soluzione più ampia del complesso, con 100,80 mq commerciali, situata al primo piano mansardato. Dispone di balcone di 6,13 mq, spazio accessorio esterno di 1,53 mq e box privato di 18,55 mq.
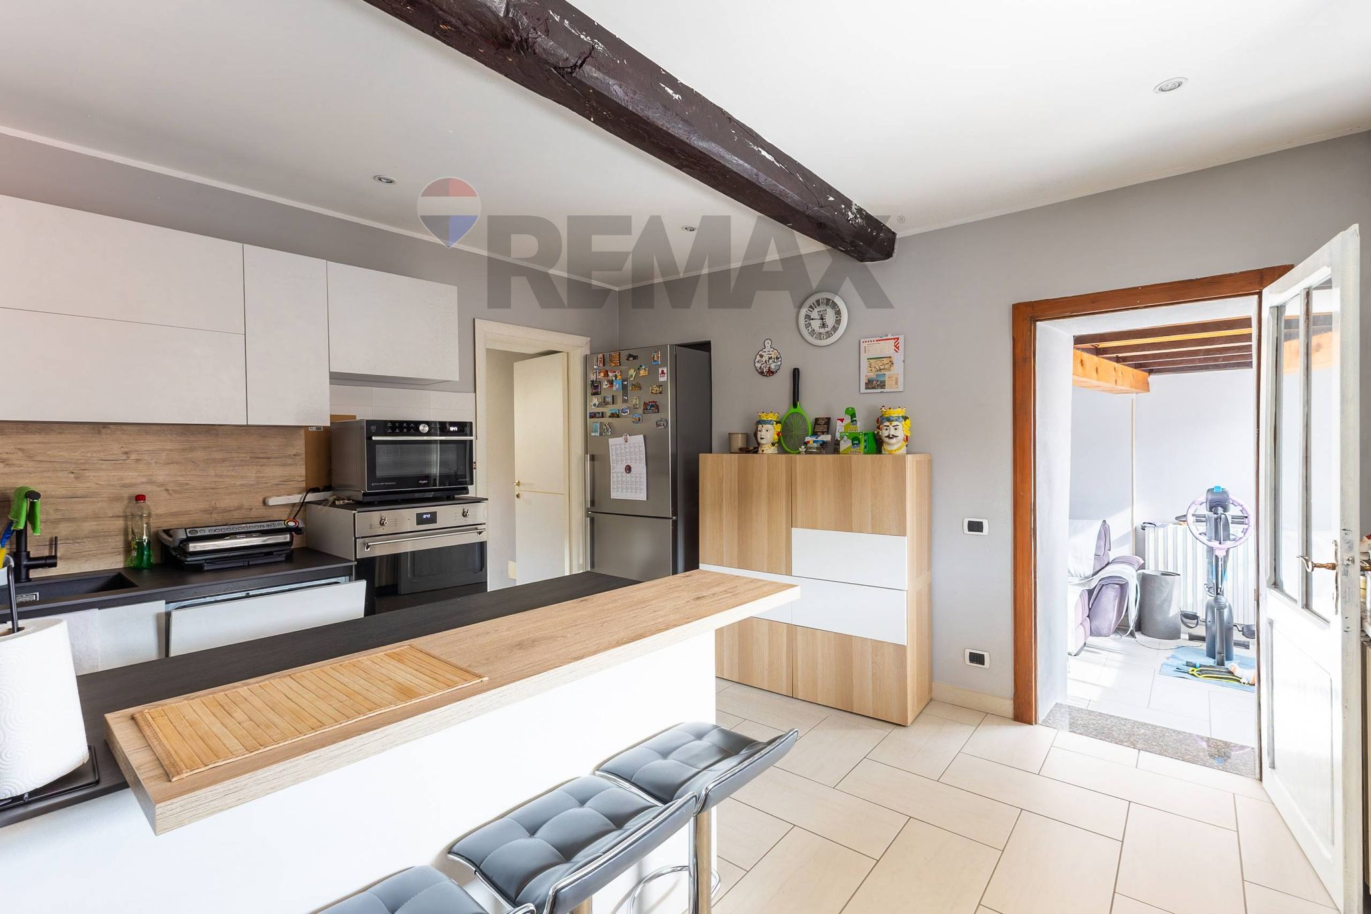
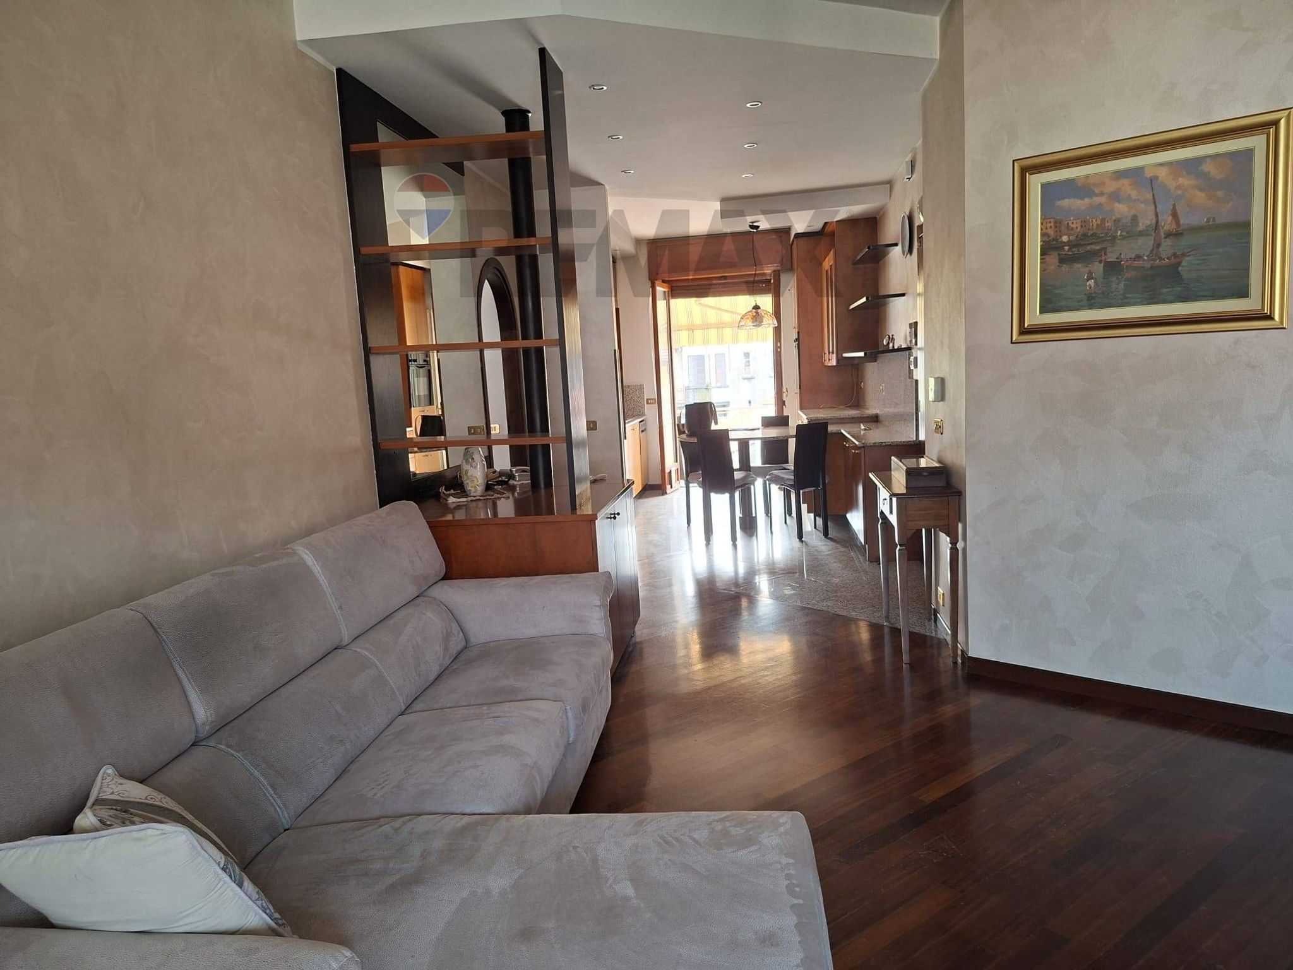
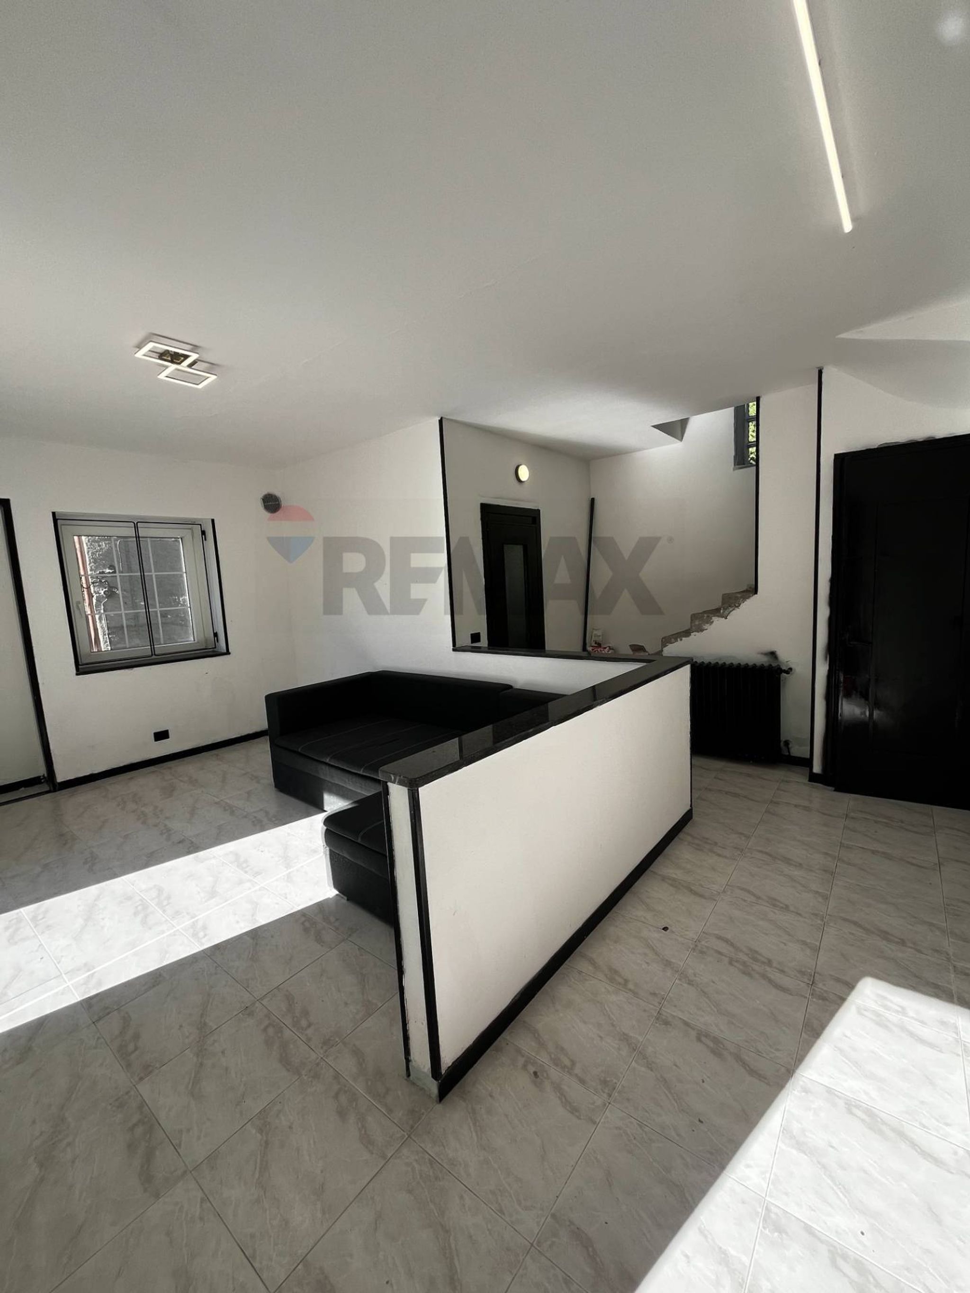
Le immagini degli ambienti arredati sono puramente indicative e sono realizzate mediante rendering professionali. Le immagini presenti nell'annuncio rappresentano, a titolo esemplificativo, le diverse tipologie di ambienti e finiture delle unità disponibili.
Le Residenze Santa Rosa offrono oggi l'opportunità di scegliere tra quattro diverse soluzioni, accomunate dalla qualità della riqualificazione, dall'efficienza energetica e da un elevato livello di dotazioni tecnologiche.
Contattaci per ricevere maggiori informazioni sulle singole abitazioni e per fissare un appuntamento in loco.
RESIDENZE SANTA ROSA
ELEGANCE, TECHNOLOGY AND SUSTAINABILITY JUST A SHORT DISTANCE FROM THE LAKES
Just a short distance from the shores of Lake Varese and Lake Maggiore, the Residenze Santa Rosa have been created through the complete redevelopment of a characteristic traditional courtyard complex, transformed into a modern residential development where the charm of traditional architecture meets the latest technologies for comfort and energy efficiency.
The project has been designed to offer contemporary homes, featuring carefully designed interiors, high-quality finishes and state-of-the-art building systems. All units achieve A4 energy efficiency rating, the highest level provided for by the Italian energy classification system, thanks to careful design of the building envelope and the use of highly efficient technological systems.
The homes are equipped with a 3 kWp photovoltaic system with energy storage, designed to optimise energy production and consumption, helping to reduce energy use and running costs. They also feature high-efficiency air-conditioning systems and Tuya smart home technology, compatible with Alexa and Apple HomeKit, allowing the main functions of the home to be managed simply and intuitively.
All the homes are designed as three-room apartments, with functional layouts and interiors conceived to ensure comfort and everyday liveability. Balconies, terraces and outdoor spaces, where available, complete the properties and provide pleasant views over the surrounding area.
Particular attention has also been paid to the choice of finishes: wood-effect porcelain stoneware flooring, glazed ceramic wall coverings, wall-hung sanitary ware with soft-close seats and quality fittings characterise the interiors, giving the homes an elegant and contemporary appearance.
The bedrooms have been designed to create a warm and welcoming atmosphere, with carefully selected finishes and dedicated climate control, while the bathrooms combine aesthetics and functionality through carefully selected materials and components.
The Residenze Santa Rosa represent a residential proposal designed for those looking for a new, energy-efficient and technologically advanced home, without giving up the character and personality of a completely redeveloped traditional setting.
An ideal solution both as a primary residence and as an investment, in a strategic location between Lake Varese and Lake Maggiore, surrounded by greenery and well connected to the main centres of the province.
AVAILABLE HOMES:
APARTMENT C – € 145,000
Three-room apartment of 86.70 sqm commercial area, located on the first floor, with a private balcony of 12.45 sqm and a private parking space.
APARTMENT B – € 153,000
Three-room apartment of 94.60 sqm commercial area, located on the ground floor, with a private parking space of 12.50 sqm.
APARTMENT D – € 170,000
Three-room apartment of 94.60 sqm commercial area, located on the first floor, with a 5 sqm balcony and a private parking space.
APARTMENT F – € 195,000
The largest property in the development, with a commercial area of 100.80 sqm, located on the first-floor attic level. It features a 6.13 sqm balcony, a 1.53 sqm ancillary outdoor space and a private garage of 18.55 sqm.
The images showing furnished interiors are purely indicative and have been created using professional renderings. The images included in the listing are provided solely as examples of the different types of interiors and finishes available in the units.
The Residenze Santa Rosa offer the opportunity to choose between four different homes, all sharing the quality of the redevelopment, high energy efficiency and a high level of technological features.
Contact us for further information on the individual properties and to arrange an on-site viewing.
RESIDENZE SANTA ROSA
ELEGANZ, TECHNOLOGIE UND NACHHALTIGKEIT NUR WENIGE SCHRITTE VON DEN SEEN ENTFERNT
Nur wenige Schritte von den Ufern des Lago di Varese und des Lago Maggiore entfernt, entstehen die Residenze Santa Rosa im Rahmen einer vollständigen Sanierung eines charakteristischen traditionellen Innenhofkomplexes. Das ursprüngliche Gebäudeensemble wurde in eine moderne Wohnanlage verwandelt, in der der Charme traditioneller Architektur auf modernste Technologien für Komfort und Energieeffizienz trifft.
Das Projekt wurde entwickelt, um zeitgemäße Wohnungen mit sorgfältig gestalteten Innenräumen, hochwertigen Ausstattungen und modernster Gebäudetechnik anzubieten. Alle Einheiten erreichen die Energieeffizienzklasse A4, die höchste Stufe des italienischen Energieklassifizierungssystems. Dies wird durch eine sorgfältige Planung der Gebäudehülle und den Einsatz hocheffizienter technischer Systeme ermöglicht.
Die Wohnungen verfügen über eine Photovoltaikanlage mit 3 kWp und Energiespeicher, die darauf ausgelegt ist, die Erzeugung und Nutzung der Energie zu optimieren und dadurch den Verbrauch und die laufenden Kosten zu reduzieren. Darüber hinaus sind hocheffiziente Klimatisierungssysteme sowie eine Tuya-Smart-Home-Lösung vorhanden, die mit Alexa und Apple HomeKit integriert werden kann und eine einfache und intuitive Steuerung der wichtigsten Funktionen des Hauses ermöglicht.
Alle Wohnungen sind als Dreizimmerwohnungen konzipiert und verfügen über funktionale Grundrisse sowie Wohnbereiche, die auf Komfort und eine angenehme Wohnqualität ausgelegt sind. Balkone, Terrassen und Außenbereiche, soweit vorhanden, ergänzen die Immobilien und bieten angenehme Ausblicke auf die Umgebung.
Besonderes Augenmerk wurde auch auf die Auswahl der Materialien und Ausstattungen gelegt: Feinsteinzeugböden in Holzoptik, glasierte Keramikverkleidungen italienischer Marken, wandhängende Sanitärobjekte mit Soft-Close-Sitzen und hochwertige Armaturen verleihen den Innenräumen ein elegantes und zeitgemäßes Erscheinungsbild.
Die Schlafzimmer wurden so gestaltet, dass eine warme und behagliche Atmosphäre entsteht. Hochwertige Oberflächen und eine eigene Klimatisierung sorgen für zusätzlichen Komfort, während die Badezimmer Ästhetik und Funktionalität durch sorgfältig ausgewählte Materialien und Komponenten miteinander verbinden.
Die Residenze Santa Rosa sind ein Wohnkonzept für alle, die ein neues, energieeffizientes und technologisch fortschrittliches Zuhause suchen, ohne auf den Charakter und die Individualität eines vollständig sanierten traditionellen Wohnumfelds verzichten zu müssen.
Eine ideale Lösung sowohl als Hauptwohnsitz als auch als Kapitalanlage, in strategischer Lage zwischen dem Lago di Varese und dem Lago Maggiore, eingebettet in eine grüne Umgebung und gut an die wichtigsten Orte der Provinz angebunden.
DIE VERFÜGBAREN WOHNUNGEN:
WOHNUNG C – € 145.000
Dreizimmerwohnung mit 86,70 m² kommerzieller Fläche, im ersten Obergeschoss gelegen, mit einem privaten Balkon von 12,45 m² und einem privaten Stellplatz.
WOHNUNG B – € 153.000
Dreizimmerwohnung mit 94,60 m² kommerzieller Fläche, im Erdgeschoss gelegen, mit einem privaten Stellplatz von 12,50 m².
WOHNUNG D – € 170.000
Dreizimmerwohnung mit 94,60 m² kommerzieller Fläche, im ersten Obergeschoss gelegen, mit einem Balkon von 5 m² und einem privaten Stellplatz.
WOHNUNG F – € 195.000
Die größte Wohnung der Wohnanlage mit einer kommerziellen Fläche von 100,80 m², im ersten Obergeschoss mit ausgebautem Dachgeschossbereich gelegen. Sie verfügt über einen Balkon von 6,13 m², einen zusätzlichen Außenbereich von 1,53 m² sowie eine private Garage von 18,55 m².
Die Bilder der möblierten Innenräume dienen ausschließlich der Veranschaulichung und wurden mittels professioneller Renderings erstellt. Die in der Anzeige enthaltenen Bilder zeigen beispielhaft unterschiedliche Raumkonzepte und Ausstattungen der verfügbaren Wohneinheiten.
Die Residenze Santa Rosa bieten die Möglichkeit, zwischen vier unterschiedlichen Wohnlösungen zu wählen, die durch die hohe Qualität der Sanierung, die Energieeffizienz und eine hochwertige technische Ausstattung miteinander verbunden sind.
Kontaktieren Sie uns für weitere Informationen zu den einzelnen Wohnungen und zur Vereinbarung eines Besichtigungstermins vor Ort.
This newly constructed property in Besozzo, Bogno, presents an exceptional opportunity for those seeking a modern living space with a blend of comfort and convenience. Spanning 87 square meters, the well-designed layout features three rooms, including two spacious bedrooms and two bathrooms, making it ideal for families or those who appreciate extra space for guests or a home office. The first-floor location ensures an abundance of natural light, enhancing the atmosphere of the entire home, while the east-facing exposure allows for warm, inviting mornings. The property has been meticulously renovated, offering a contemporary finish that appeals to modern tastes. Notable features include air conditioning for year-round comfort, an efficient independent heating system, and a beautifully designed shower in the bathrooms. The addition of a balcony provides a perfect outdoor retreat for enjoying fresh air and views, while the included garage offers convenient parking and extra storage space. Situated in a vibrant neighborhood, this property benefits from proximity to essential services, including shops, restaurants, and recreational areas. The well-connected transport links ensure easy access to nearby towns and cities, enhancing daily commutes and leisure activities. Families will appreciate the availability of reputable schools in the vicinity, making this location a well-rounded choice for all age groups. Living in this property means embracing a lifestyle that combines modern comfort with the serenity of the surrounding environment. Residents can enjoy leisurely walks in nearby green areas, partake in community activities, or simply unwind in their stylish home. This property is not just a house; it is a gateway to a fulfilling and balanced lifestyle in a sought-after location.
No points of interest loaded for this category
Via Lago, Besozzo (Varese)
Energy class A4
Top comfort, near-zero consumption, lower bills. A smart choice for you (and the environment).
Term (in years)
Down payment
€29,000
Mortgage amount
€116,000
Monthly payment (estimate*)
powered by

Representative example: The figures shown for instalments, interest, principal and duration are estimated by 24MAX as of today on the basis of the reference rates (EURIBOR, ECB, EUROIRS), are to be considered merely indicative and do not constitute an offer from the Notarising Institution. The granting of the mortgage and the proposed terms are subject to the assessment and approval of the disbursing bank based on the client's financial profile. The APR calculation is performed independently by 24MAX according to the criteria set out in the provision on the transparency of banking and financial transactions and services of Banca d'Italia dated 29 July 2009 and subsequent amendments. Under current regulations, the client will receive the documentation on 'Home Loan Information' and the “European Standardised Information Sheet (ESIS)” before signing the contract to review the definitive clauses and conditions of the mortgage; they may also consult the Trasparenza page for information sheets and other banking transparency documents. To identify the financial solution best suited to your needs, please contact one of our consultants.
via Margorabia

Vicolo Canicci

Via del Bregaa